
Measure workspace in the browser
Your delivered roof model becomes a measuring workspace – not a dead file.
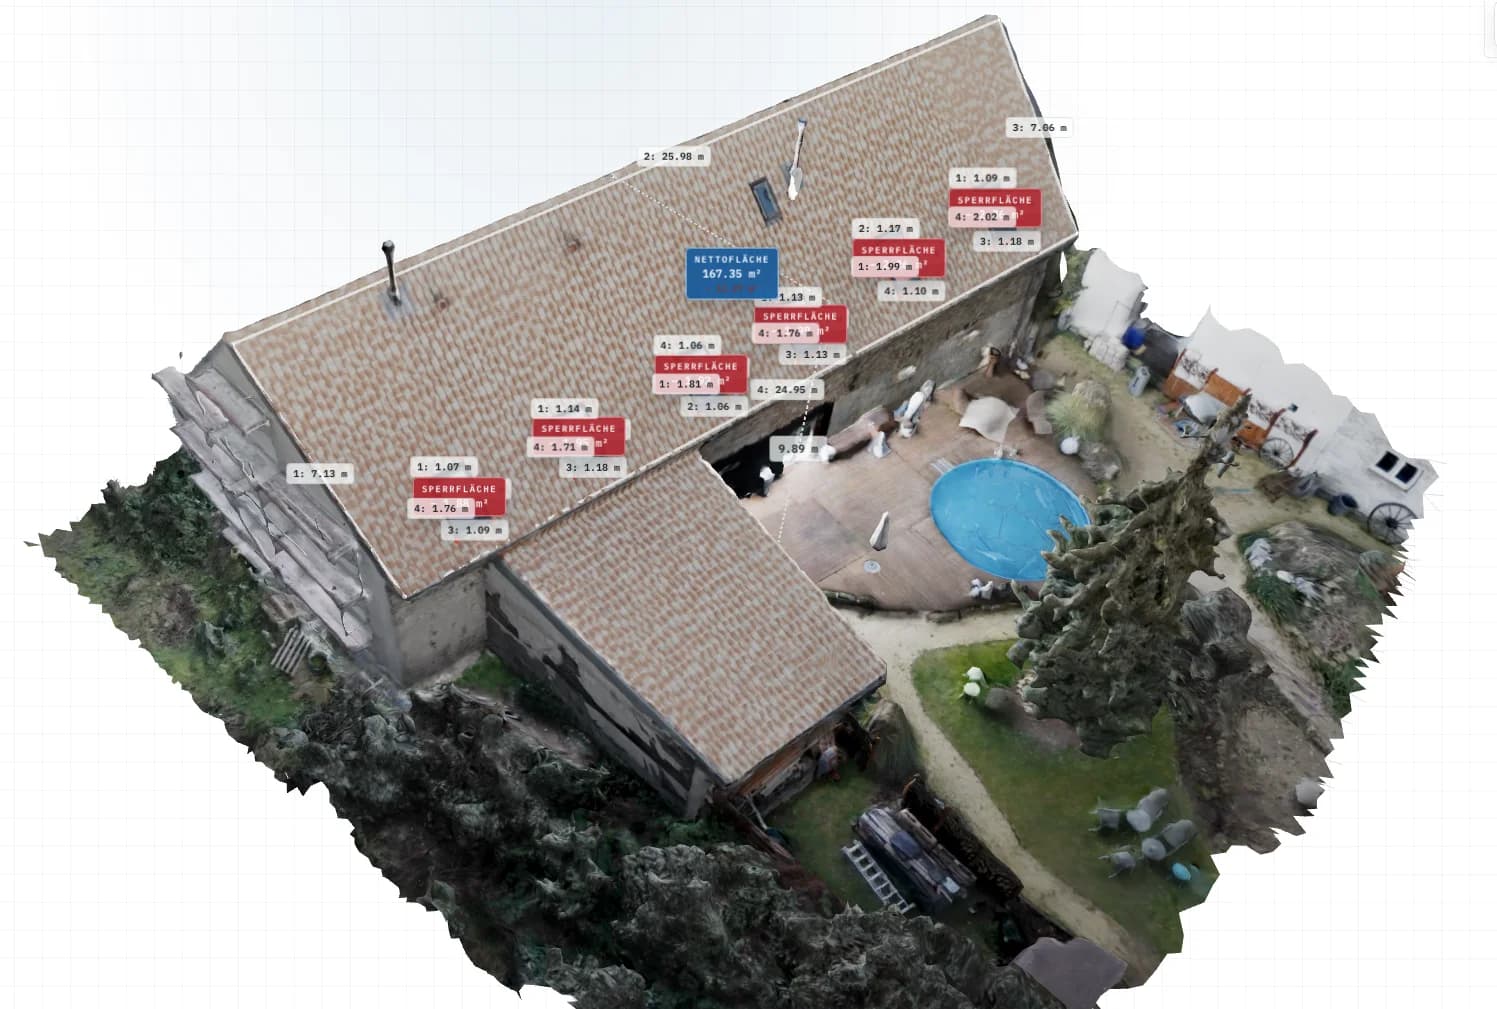
Open your project in the browser and measure it yourself: the real usable net PV area with exclusion zones subtracted live, roof pitch in degrees, heights and running metres. From a real project: 179.72 m² gross − 12.37 m² exclusions = 167.35 m² net. Export to DXF, CSV, PDF and PNG included.
The subtraction, live
You draw an exclusion zone – the net area recalculates instantly.
True 2D-polygon overlap instead of crude subtraction. Mark a chimney, dormer or skylight and Voxelia corrects the usable module area in real time – every exclusion zone gets its own label. No competitor delivers this live net figure; everyone else reports only the gross area.
Try it without logging in
This isn’t a video. Measure it yourself now – in your browser.
Rotate a real delivered model, set two points, read off the distance. No account, no download. This is exactly how you later open your own project – except there your measurements stay saved on the project. Loads GLB, GLTF and DAE directly – standards-based, no black box.
A full toolbox, not two buttons
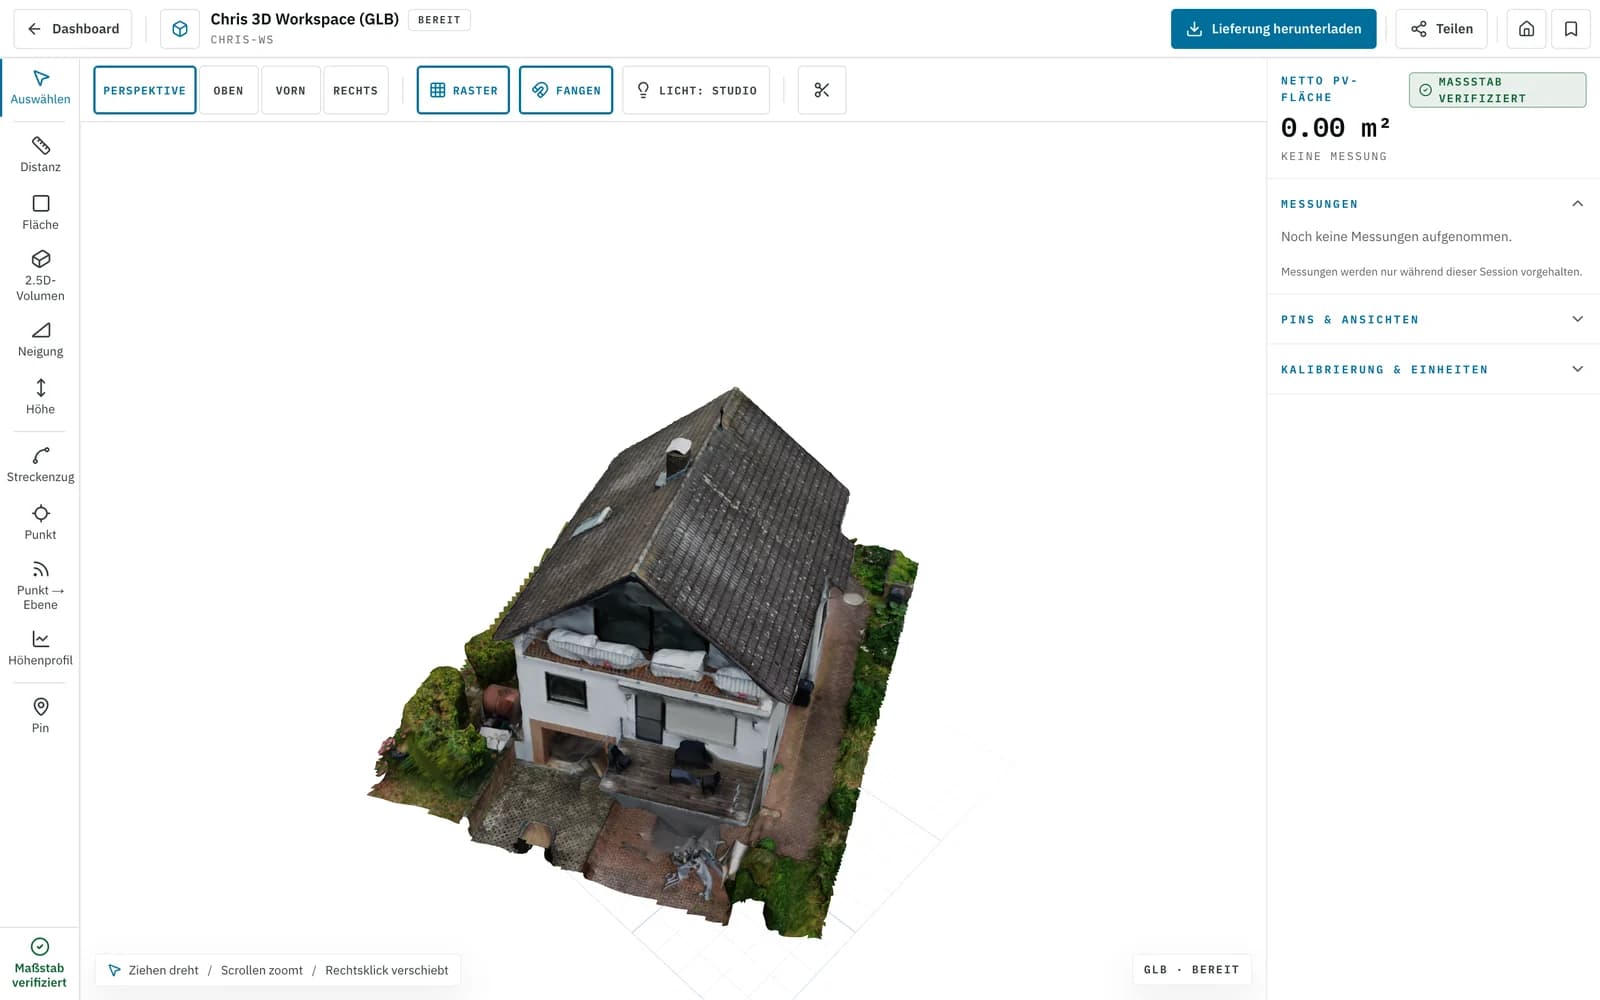
Nine measuring tools – plus the net area no one else computes.
The competition stops at distance and area, maybe slope. Voxelia ships a real measuring suite – every tool framed as an outcome from your day-to-day work.
- Flagship · net PV area
- 179,72 − 12,37 = 167,35 m²
- Gross minus exclusion zones, recomputed live with true 2D-polygon overlap. Every exclusion zone with its own label.
Distance
Module-to-edge distance in m or cm – point to point, without climbing the roof.
Area
Usable roof or covering area in m² – drawn as a polygon directly on the model.
Slope
Roof pitch in degrees per facet – for layout, yield and the right covering.
Height
Eaves, ridge and storey heights – no ladder, no laser-scan order.
Polyline
Running metres for flashing, ridge, verge and gutter – quote quantities in seconds.
Point
Set an exact coordinate in the model – a reference for control and extra dimensions.
Point → plane
Distance from a point to the roof plane – for overhangs, projections and module gaps.
Height profile
Elevation along a line – sections and terrain profile, traceably documented.
Volume
Volume against a reference plane – cut and fill, mounding, excavation.
Display modes
The deliverable is not a dead file
What you measure leaves the project as a file that’s yours.
Four named, hand-off-ready artifacts – not a vague “export” checkbox like the others.
| Format | For | Contents |
|---|---|---|
| DXF | AutoCAD | AutoCAD R12 ASCII, a separate layer per tool, scaled in metres – opens straight in AutoCAD. |
| CSV | PV*SOL | Semicolon-delimited, PV*SOL-ready – dropped straight into your PV design tool. |
| Report | Voxelia logo, viewport screenshot, full measurement table, scale disclaimer – ready for files and listings. | |
| PNG | Screenshot | Screenshot with the scale badge automatically burned into the corner. |
How you work
Three steps from delivered model to exported delivery.
Open your project
Open your delivered roof model in the dashboard, right in the browser, with no install.
Measure it yourself
Net PV area, pitch, heights and running metres with the nine tools. Exclusion zones are subtracted live, and your measurements stay saved on the project.
Export & deliver
DXF for CAD, CSV for PV*SOL, a PDF report for the file, PNG with a scale badge. Question changed? Reopen the project and re-measure – no new order.
Trust, not claims
The tool tells you how far you can trust the number.
No spec war over centimetres. Voxelia shows at every moment how reliable the dimension is – across three honest tiers. A tool that honestly shows “Visual only” is more credible than one that always claims certainty.
Verified
The scale comes from Voxelia’s delivered model.
Calibrated
You set the scale using a known 2-point reference.
Visual only
An honest badge when the model is unscaled – no faked precision.
True 2D-polygon overlap instead of naive subtraction · units m or cm · adjustable decimals · scale burned into every PNG and PDF export.
Voxelia replaces nothing – it feeds
Already using AutoCAD and PV*SOL? Voxelia is the step before.
I already use AutoCAD and PV*SOL – why measure here?
Voxelia doesn’t replace AutoCAD – it feeds it. Measure in the browser without a CAD seat, export to DXF (a layer per tool) and PV*SOL-ready CSV. No CAD seat needed just to grab a roof edge, no waiting for the one colleague with a licence. Voxelia is the step before your CAD/PV*SOL, not a replacement.
My deliverable is a CAD file from the surveyor – why a workspace?
A CAD file answers one question. A measurable model answers every question that comes later: new exclusion zone? Recompute the net area live. Need a new height? Measure it yourself in the browser – no new order, no new site visit.
Is this actually accurate? Can I trust the numbers?
The tool shows at every moment how reliable the dimension is: Verified (scale from Voxelia’s delivered model), Calibrated (a 2-point reference of known length) or Visual-only (an honest badge when unscaled). Exclusion zones are subtracted by true 2D-polygon overlap, and the scale is burned into every PNG and PDF export.
Do I need to install software or train my team?
No. It runs entirely in the browser, nothing to set up, no CAD or PV*SOL licence. GLB, GLTF and DAE load directly – standards-based, no black box. Try it on the sample roof before you sign up.
Do my measurements persist, or do I lose my work?
Your measurements stay saved on the delivered project – reopen it and everything is there, including pins (open / in review / resolved) and saved views. For the permanent hand-off you additionally export DXF, CSV and a PDF report.
What does it cost? Do I need a subscription?
Check your first project free on your own data set – no subscription, no card. After that it’s a transparent per-project price: check a data set from €45. The measurable workspace comes with every delivered model, with no hidden software or cloud fees.
Every model stays a tool
The question changes – your model stays. Re-measure, don’t re-order.
Never re-order
New exclusion zone? Recompute the net area live. A height nobody captured? Grab it yourself in the browser – no new site visit, no new CAD order.
Your data is yours
Open, portable formats: DXF, CSV, PDF, PNG and standard model formats GLB, GLTF, DAE – exportable any time, no hostage data model.
Traceable across the team
Mark, review, tick off: pins with status (open / in review / resolved) and saved views stay on the project, for the whole team.
Once your model is a measurable, exportable workspace, going back to flat photos feels like a downgrade.
For which job?
One workspace, six trades.
- Solar installers / PV plannersFinally the real usable module area – chimney, dormer and skylight already subtracted, no redrawing in PV*SOL.Netto-PV-Fläche · Neigung · Fläche
- RoofersFinally read roof area and flashing running metres off the model instead of standing on a ladder or counting tiles.Fläche · Streckenzug · Höhe
- Surveyors & ortho dataFinally a deliverable whose scale the client verifies themselves – Verified, Calibrated or Visual-only, DXF in metres.Kalibrierung · Punkt → Ebene · DXF
- Architects & existing buildingsFinally true-to-scale heights and sections (clipping plane) on existing buildings, without ordering a laser scan.Höhe · Schnittebene · Höhenprofil
- Construction / crane / scaffoldingFinally check heights, clearances and standing areas and sign them off as a team via pins before the crane arrives.Höhe · Distanz · Pins
- Real estate & refurbishmentFinally evidenced m² with a scale proof and PDF report instead of guessed square metres from old plans.Fläche · PDF-Report · Verified
Frequently asked
Answers before you ask.
How can I measure a PV area in the browser?
Can I measure a roof area without CAD?
How do I measure roof pitch from drone imagery in degrees?
How accurate is the measurement and how is scale set?
Which formats can I export?
Do I need a PV*SOL or AutoCAD licence?
Which model formats are loaded?
Do my measurements, pins and views stay saved?
More Solutions
Roof images in → measurable model out
Your next roof doesn’t have to be a dead file.
Others deliver a file you re-measure elsewhere. Voxelia delivers a workspace that answers every later question – and goes back out as DXF, CSV and PDF.
First project without a credit card · then from €45 per project · no subscription needed