
Crane Planning
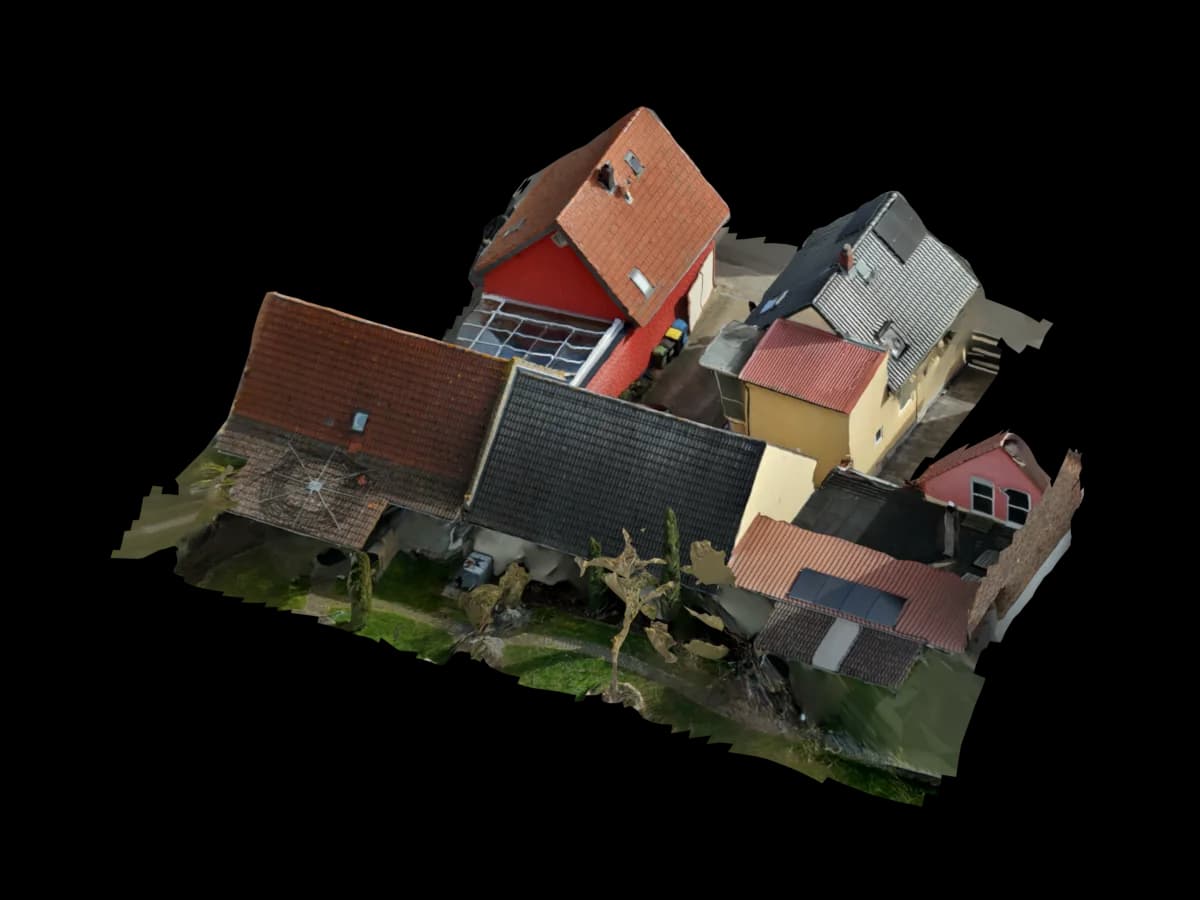
Crane site context before the lift.
Drone imagery becomes a 3D site model for crane position, access, heights, obstructions, and visual clash checks.
Project delivery
Your drone photos. Usable project data.
You provide the imagery. We review the dataset, prepare the right measurement and model data, and deliver it so your team can keep working immediately.
- Your input
- Drone images of building, access route, and setup area
- Images of surroundings, trees, cables, and neighbouring buildings
- Optional: crane model, lift scenario, or planning goal
- Optional: site plan or construction layout
- Your output
- Textured 3D site context model
- Viewer for setup and height review
- OBJ/GLB context model
- Optional: simplified CAD file
- Note: no structural crane approval or ground-bearing assessment
- Typical software
- 3D Lift Plan
- Liebherr Crane Planner 2.0
- kranXpert
- AutoCAD
- CRANEbee
- Viewer
Project use
Typical projects
Commercial PV installation with crane access needs
Roof renovation with limited access
Site logistics for dense urban locations
Pre-alignment with crane provider and site management
- Secure online payment
- No subscription for single projects
Ready to order
Start Crane site model directly.
Review the price, pay securely, then receive the upload link. For edge cases, we review the dataset before weak image sets are processed.
€45
up to 1,000 m². Pre-calculated: €45
3D context for site checks
No lift approval or crane engineering
Upload after Stripe payment
Process
How you receive your project data
Upload drone data
You send the drone imagery and any reference information.
Dataset review
We check coverage, image quality, scale, and the right output path.
Model and QA
The 3D model is reconstructed, cleaned, and checked against the project goal.
Delivery
Viewer, CAD, orthophoto, or point-cloud data are delivered for the downstream workflow.
Read on
Related pages
Get started
The first project is on us.
Upload your drone photos. Standard projects are ready in 24–48 hours – for PV*SOL, AutoCAD, GIS or the browser.
First project without a credit card · then from €45 per project · no subscription needed