
Export formats
Nearly every format. From one pipeline.
You send drone images, we deliver the output in the format your downstream process actually needs – through our Blender-based export pipeline.
First project €0 · then from €45 depending on format · standard projects in 24–48 h
Choose by downstream use
Which export fits your downstream process?
What matters is not only the file format, but the next step in your workflow. That is why the formats are grouped by real usage: PV planning, CAD as-built work, orthophotos, the 3D view in the browser, and custom exports.
- For PV planningIf the downstream tool is PV*SOL, Eturnity, or PVcase, your team usually needs workflow-ready data instead of a generic 3D file.
- For CAD and as-built workIf drawings, as-built capture, or technical documentation are the priority, DXF, DWG, and ortho-based outputs are often the right path.
- For fast review workflowsIf stakeholders need to inspect and approve without specialist software, a viewer link is often the fastest and cleanest entry point.
All formats
Formats by field of work.
PV*SOL / Aurora / HelioScope / Reonic
PV & Planning
For solar teams and PV planners who need workflow-ready planning data from roof imagery instead of a generic mesh.
PV*SOL premium 3D
Directly importable 3D building data for shading analysis and module layout.
Aurora Solar / HelioScope OBJ
Polygon-optimized 3D models for accurate shading and layouts in the US market.
Eturnity & Reonic
Web-based 3D roof model for automated sales and design workflows.
PVcase DTM / Ground Mount
Digital terrain model for ground-mounted systems, optimised for PVcase.
Compatible with
View solution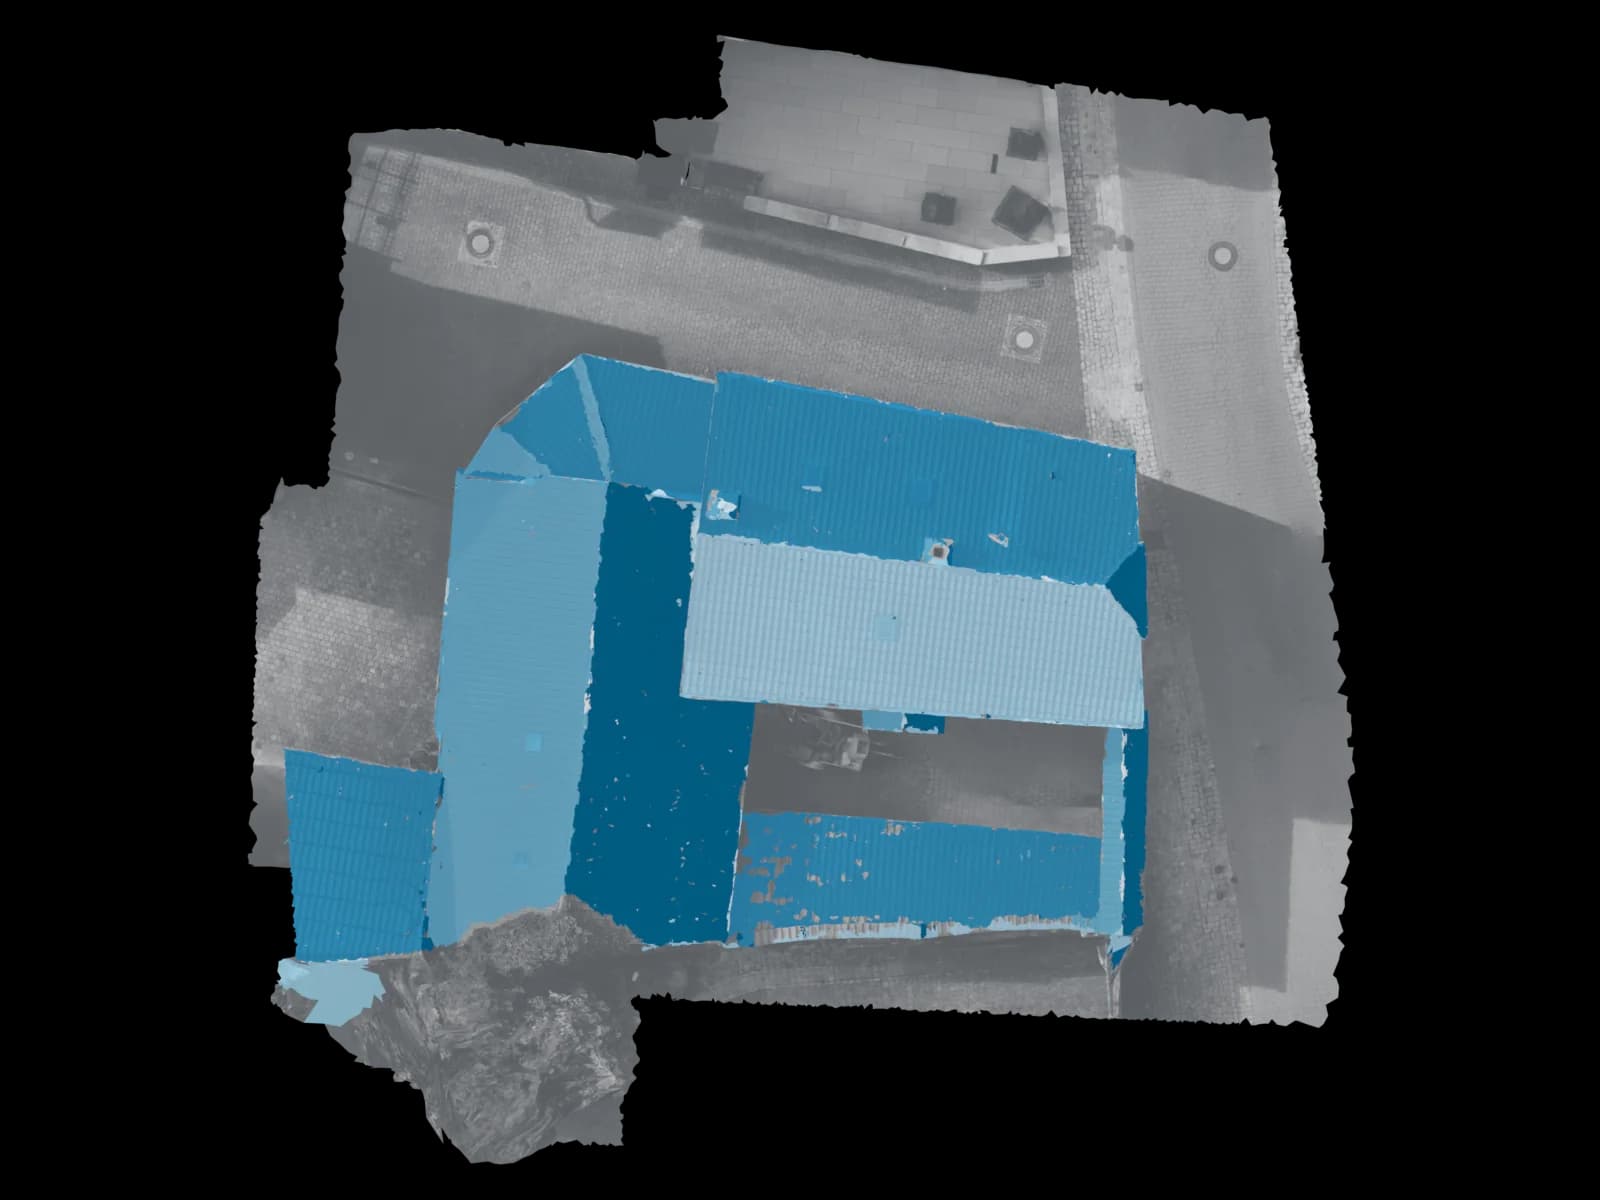
Roof planes · real model SEMA / Dietrich’s / RoofSnap
Roof & Carpentry
For roofing and carpentry professionals who need precise framing and measurement data directly within their construction software.
CAD-Dachausmittlung (DXF/DWG)
Area-based roof lines, pitches, and lengths in vector format for quick takeoffs.
Dach-Punktwolke (LAS/LAZ)
High-density 3D geometry points for direct design-on-as-built in SEMA, Cadwork and Dietrich’s.
RoofSnap / EagleView delivery
Processed roof geometry data for rapid automated takeoff reports.
Compatible with
View solution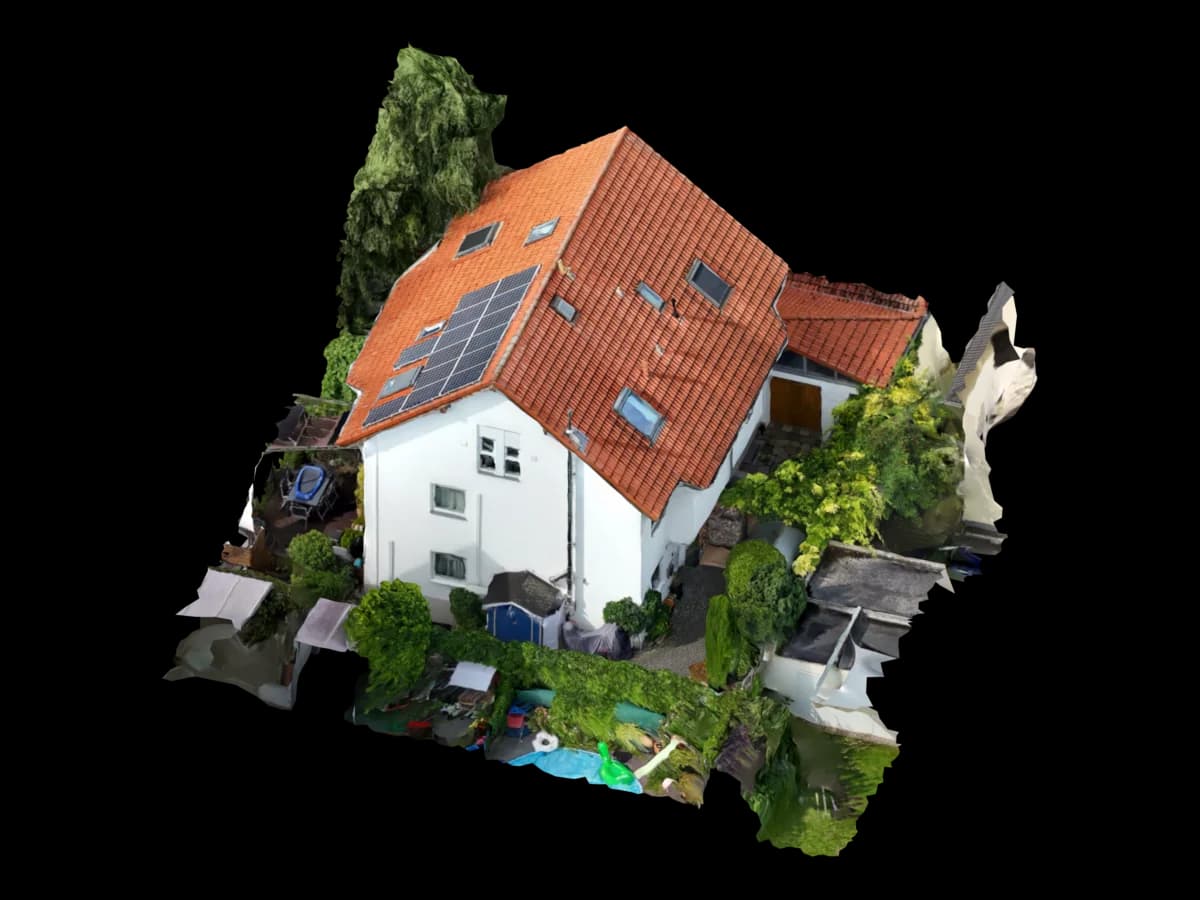
Home with PV · real project Revit / ArchiCAD / Allplan / Vectorworks
Architecture & As-Built
Dimensionally accurate 3D models, BIM raw data, and point clouds for architects and planners, ready to integrate into CAD.
IFC-BIM-Gebäudemodell
Structured elements (walls, roofs, openings) for direct as-built alignment in Revit or ArchiCAD.
3D-Bestandspunktwolke (LAS/LAZ/E57)
High-precision, georeferenced 3D scan of the structure with RGB color values for tracing.
3D-Gebäude-Mesh (OBJ)
Photorealistic 3D model with textures for conceptual design, presentations, and fast context.
Compatible with
View solution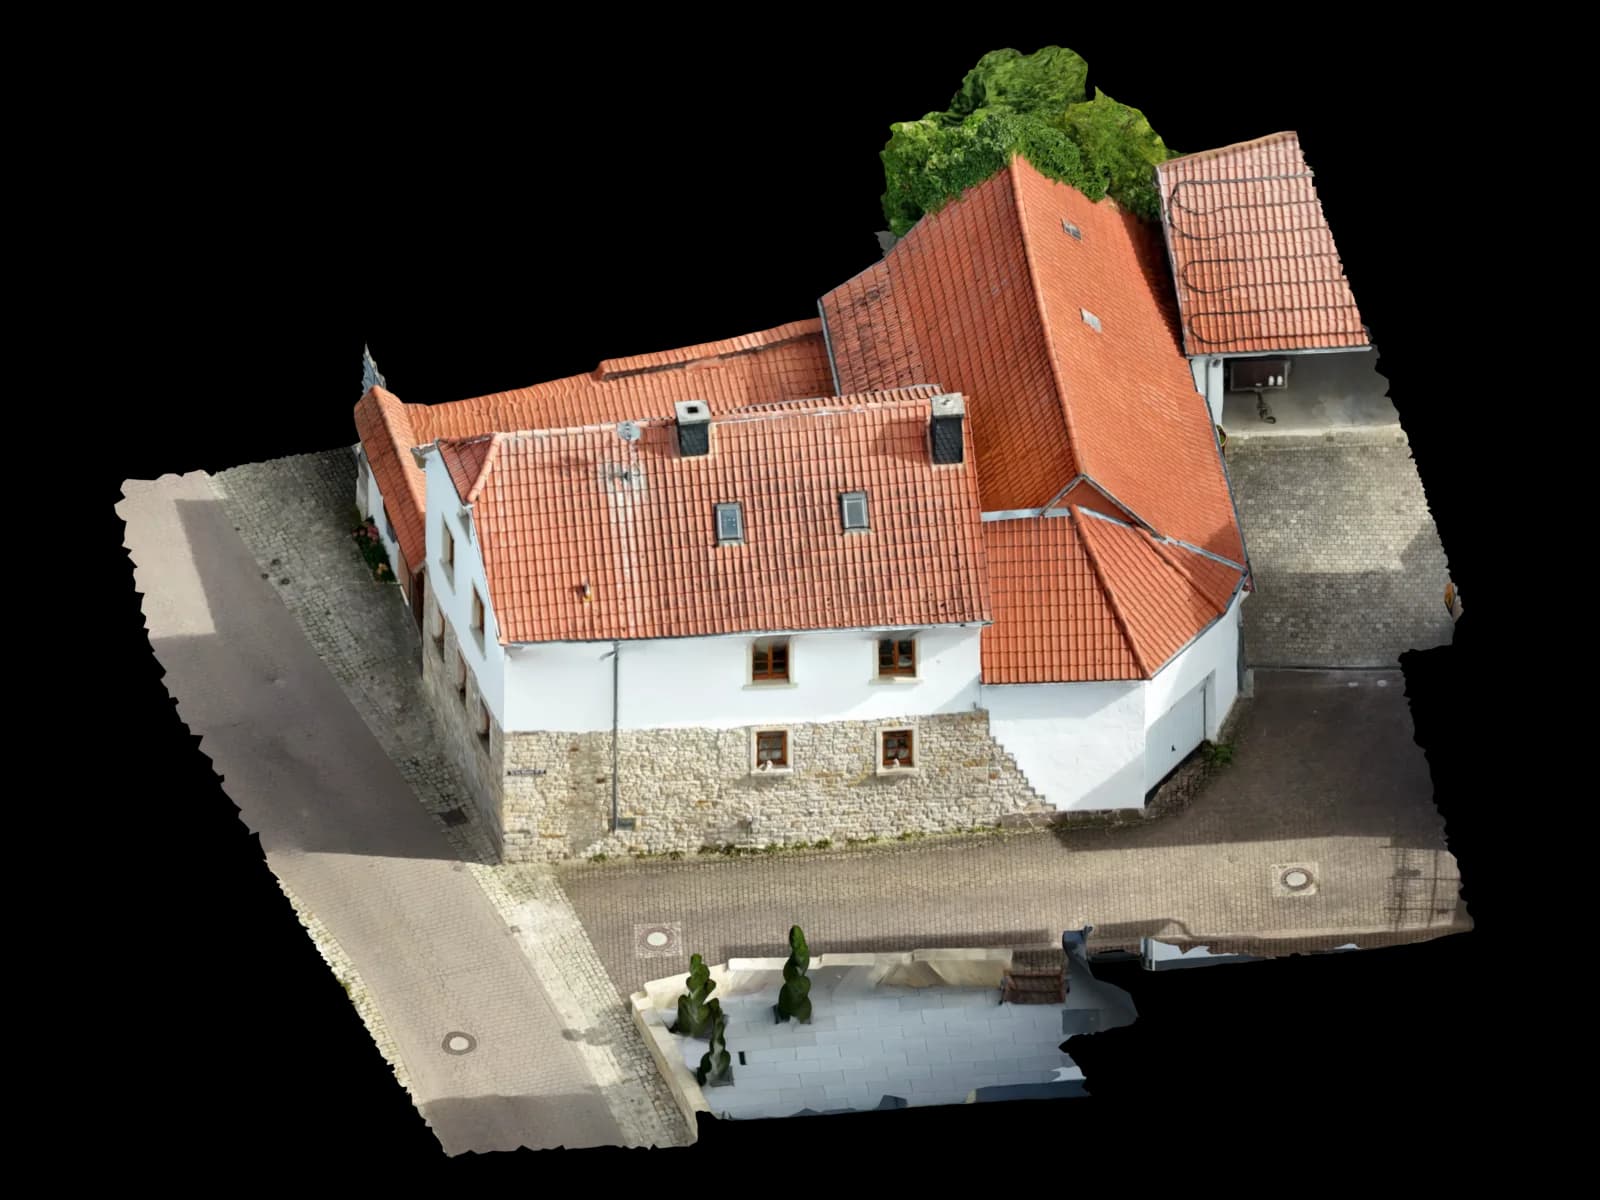
3D model · real project GeoTIFF / LAS / Shapefile
Surveying & GIS
RTK-accurate point clouds, digital elevation models (DEM), and georeferenced orthophotos for surveying and civil engineering.
Orthomosaik / GeoTIFF
Rectified aerial image with embedded coordinates – directly usable in GIS and CAD.
Punktwolke (LAS / LAZ)
Georeferenced 3D point cloud with RGB color data for accurate as-built and terrain measurement.
KML / GeoJSON / Shapefile
Vector boundaries and georef layers for Google Earth, QGIS and GIS systems.
Use cases
View solution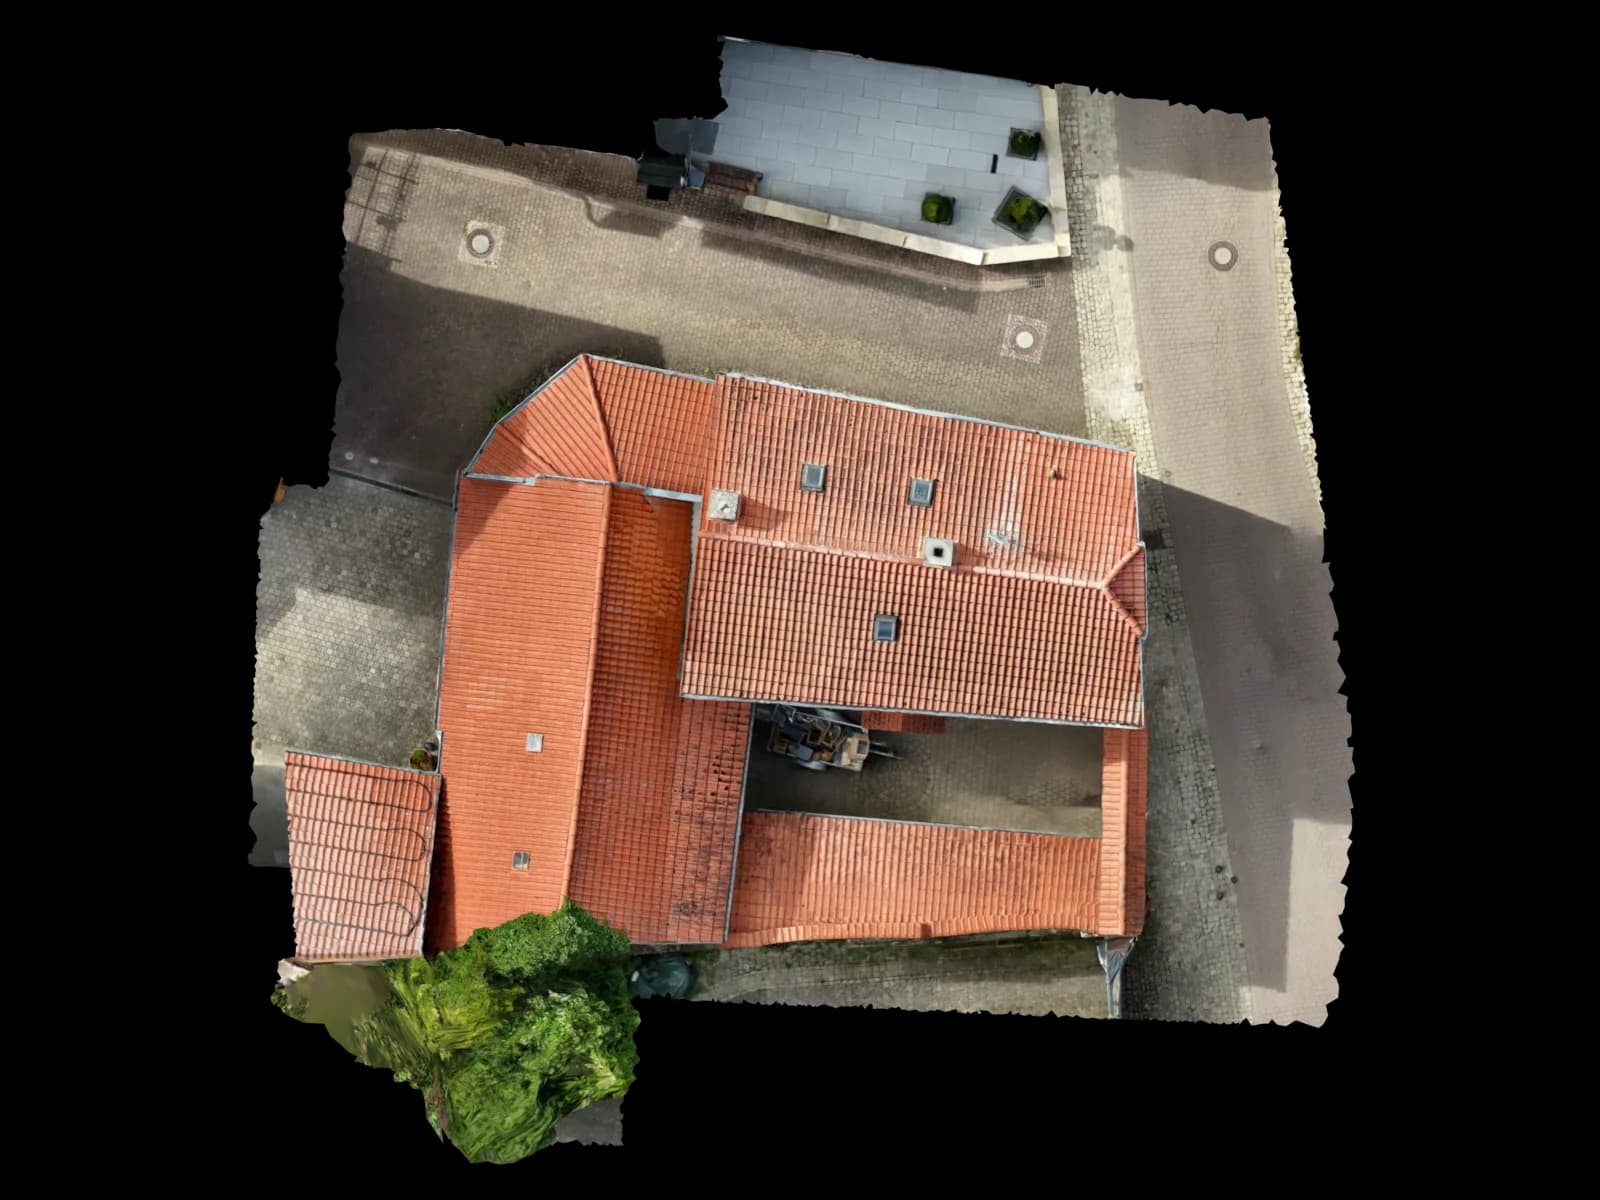
Top view · real model Avontus / scaffmax / Layher
Scaffolding
Digital building models as precise facade baselines for automated scaffolding calculation and bill of materials.
Watertight Mesh (OBJ)
Flawless, closed building mesh for automated scaffolding calculation in scaffmax.
IFC-BIM Gebäudemodell
Structured components (facades, walls, openings) for direct Layher and Avontus import.
2D/3D DWG Fassadenriss
Precise facade layouts, heights, and window openings for traditional scaffolding plans.
Compatible with
View solution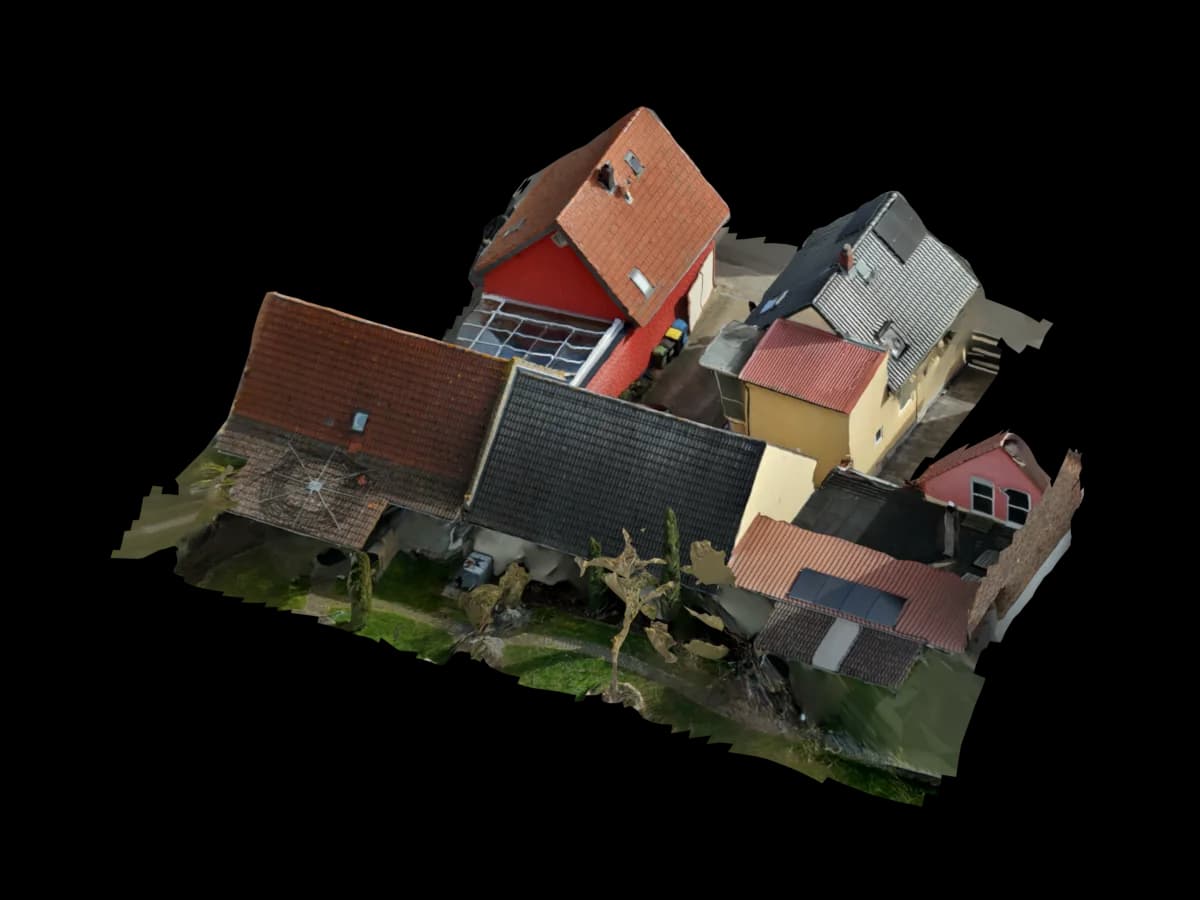
Existing building with context · real project 3D Lift Plan / Crane Planner 2.0 / CRANEbee
Crane planning & heavy lift
For site coordination, setup areas, obstructions, and crane pre-checks before specialist planning, load charts, and approvals.
3D Lift Plan / Crane Planner OBJ
Textured site context model for visual crane pre-checks and lift safety audits in 3D Lift Plan.
IFC-naher Kontext
Simplified building, roof, and obstruction geometry for BIM-adjacent delivery after dataset review.
DWG / DXF Site Context
Setup areas, edges, and reference geometry for CAD-based crane and site coordination.
Viewer + Messpunkte
Web-based review with markers, distances, height points, and screenshots before specialist planning.
Typical tool targets
View solution3D model · real project Procore / Navisworks / DESITE BIM
Construction Progress
Recurring 3D model status updates and photorealistic timelines for construction tracking, evidence preservation, and documentation.
3D-Modellstand (OBJ / GLB)
Weight-optimized 3D models of individual phases for comparison and measurements over time.
Fotorealistischer 3D-Viewer-Link
Web-based 3D link for virtual walkthrough of the construction site without extra software for all partners.
Orthofoto-Zeitleiste (GeoTIFF / PNG)
Comparable aerial images across key dates to document earthworks and construction progress.
Compatible with
View solution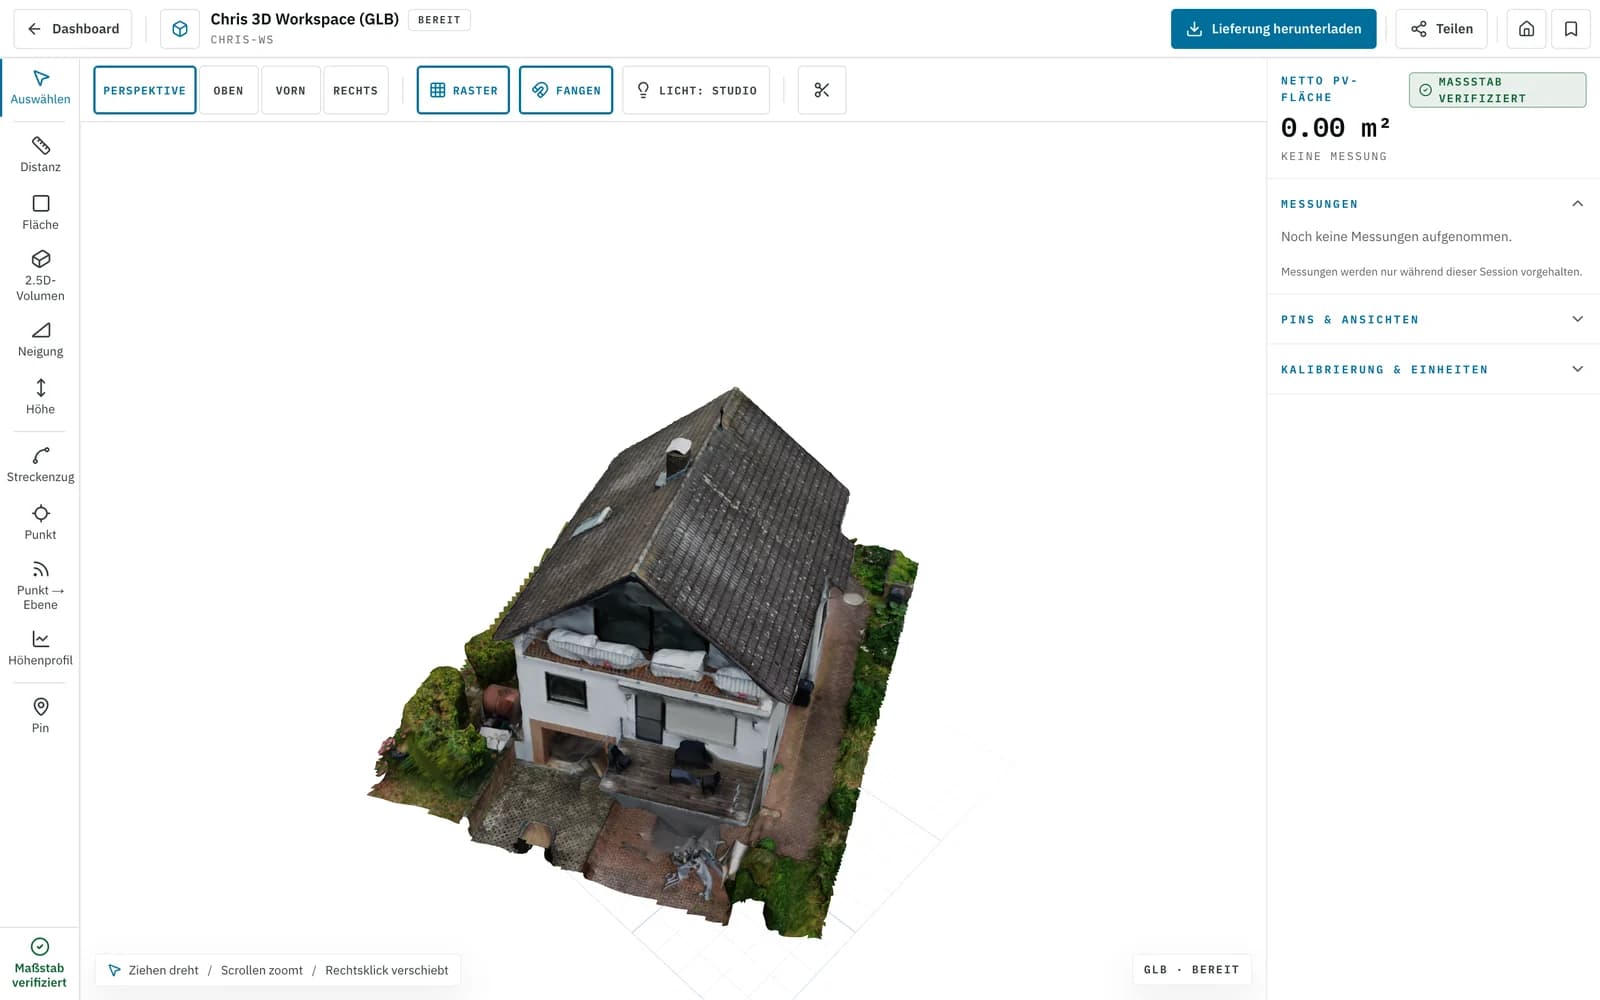
Screenshot · 3D viewer Hottgenroth / Wrightsoft / Archibus
Retrofit & Property Management
Building envelope models for thermal GEG U-value calculations and geometric area layouts for facility management.
IFC Hüllflächenmodell
Closed envelope model of the thermal boundaries (exterior walls, roof, windows) for Hottgenroth and Wrightsoft.
CAD-Flächenlayout (DWG/DXF)
Purely geometric floor plans and elevations for rental area calculations and maintenance planning.
Matterport OBJ Schnittstelle
Photorealistic 3D as-built data for integrating digital twins into CAFM platforms.
Compatible with
View solution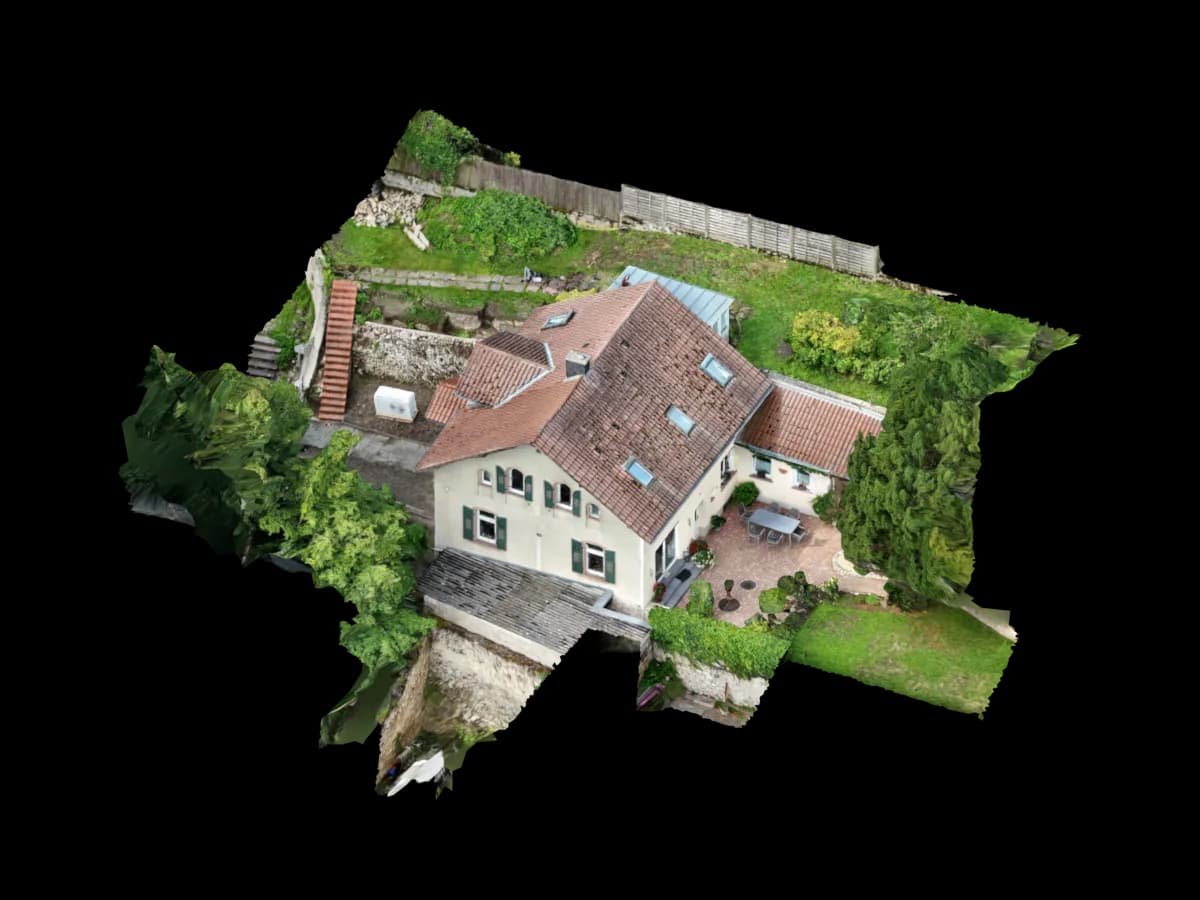
Dormers · real project OBJ / DAE / USDZ / GLB
3D Universal formats
For viewers, AR, real-time engines, and 3D teams when the model needs to be inspected, shared, or processed further.
USDZ
Apple-native AR format for iOS, iPadOS, macOS – viewable directly in QuickLook.
OBJ + MTL
Universal format with materials – compatible with virtually any 3D software.
DAE (Collada)
Open interchange format for scenes, materials and animations.
GLB / GLTF
Binary web 3D format for viewers, apps and real-time engines.
Target software
View solution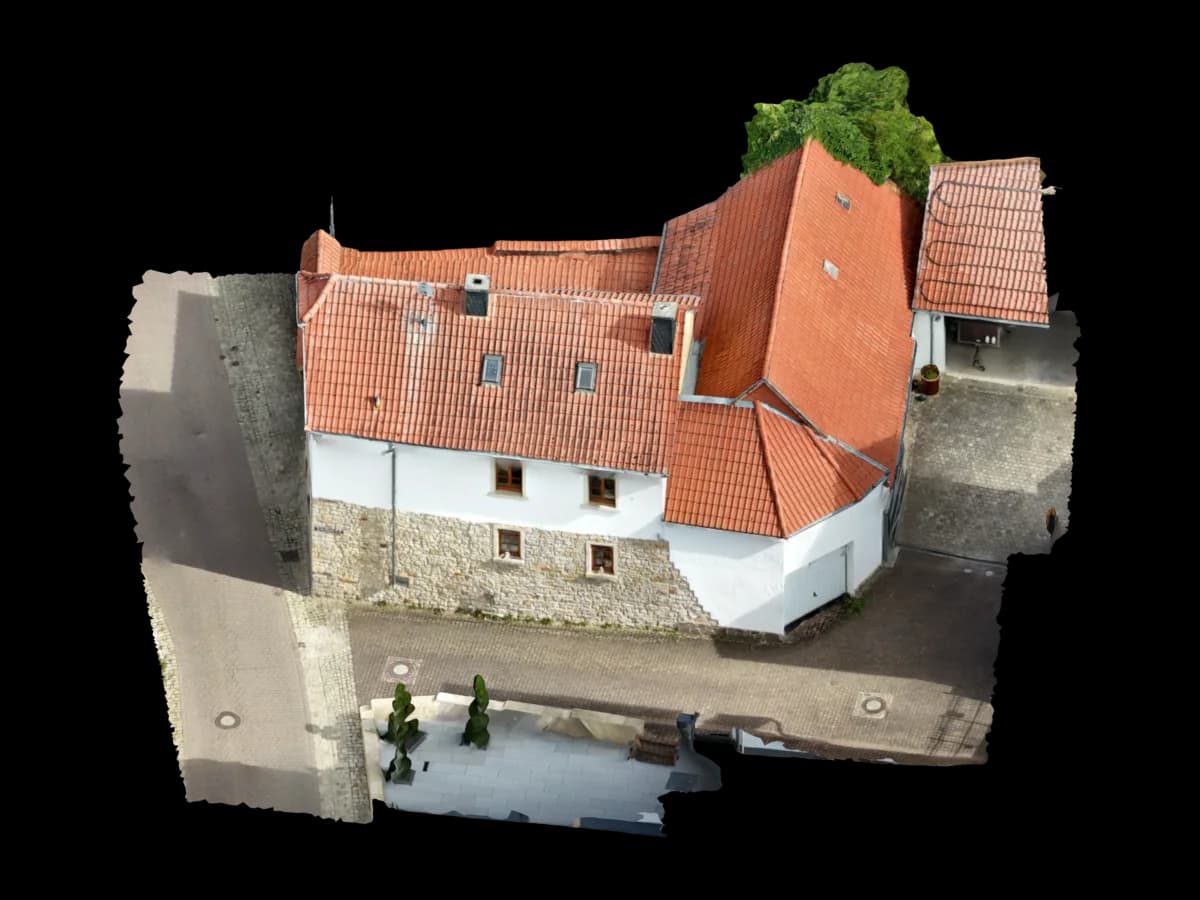
Farmstead · real project DXF / DWG / AutoCAD
CAD & Documentation
For as-built records, tenders, and technical planning when imagery needs to become traceable lines, planes, and references.
AutoCAD 3D (DWG)
3D roof geometry for flat and pitched roofs, ready for further planning in AutoCAD.
AutoCAD 2D (DXF)
Dimensionally accurate 2D plan – ideal for layouts, tenders and documentation.
Virto.CAD-optimiert
3D CAD drawing tailored to the Virto.CAD workflow.
Orthomosaik (AutoCAD)
Georeferenced orthomosaic as base for digitisation in AutoCAD.
Target software
View solution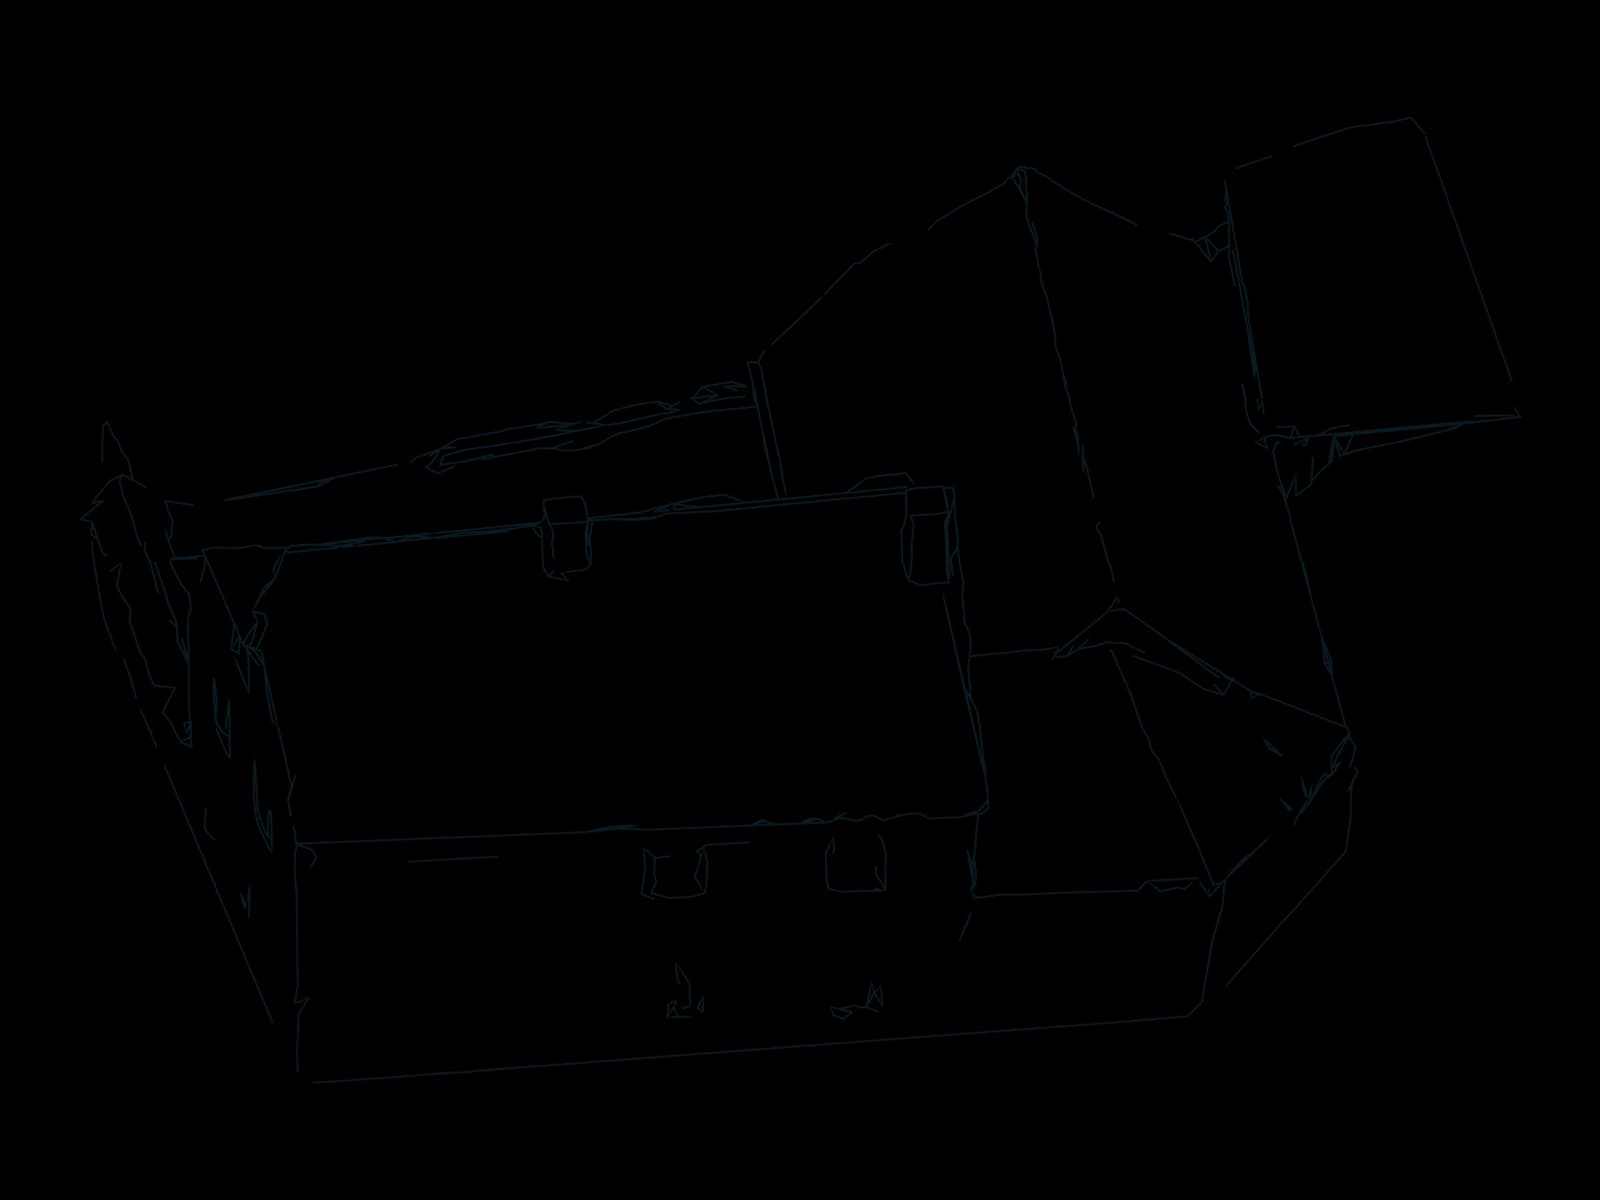
Edge drawing · real model
Crane planner deliveries
Site models for CRANEbee and Liebherr Crane Planner 2.0.
For crane planning, the value is not a pretty mesh. Teams need usable surroundings: roof edges, setup areas, access routes, obstructions, height references, and a format the next planner can actually open.
CRANIMAX CRANEbee
Textured OBJ/MTL site context for spatial crane pre-checks.
Delivery
OBJ + MTL + textures, optional viewer screenshots and marked zones
Liebherr Crane Planner 2.0
Simplified surroundings for radius, obstruction, and collision coordination before specialist planning.
Delivery
IFC/DWG-adjacent context, DXF site reference, height and edge references
Crane vendors & CAD review
Planners, site managers, and vendors work from the same as-built context before load charts and ground checks are handled by specialists.
Delivery
Viewer, DXF/DWG, OBJ, orthophoto, and marked setup areas
Custom export
Your format not listed?
Through our Blender pipeline we can handle almost any custom export. Get in touch.
First project without a credit card · then from €45 per project · no subscription needed