
Why Drone Surveying for Roofs?
Traditional roof surveys require ladders, safety equipment and time. A drone captures an entire roof complex in 10–20 minutes — without safety risks.
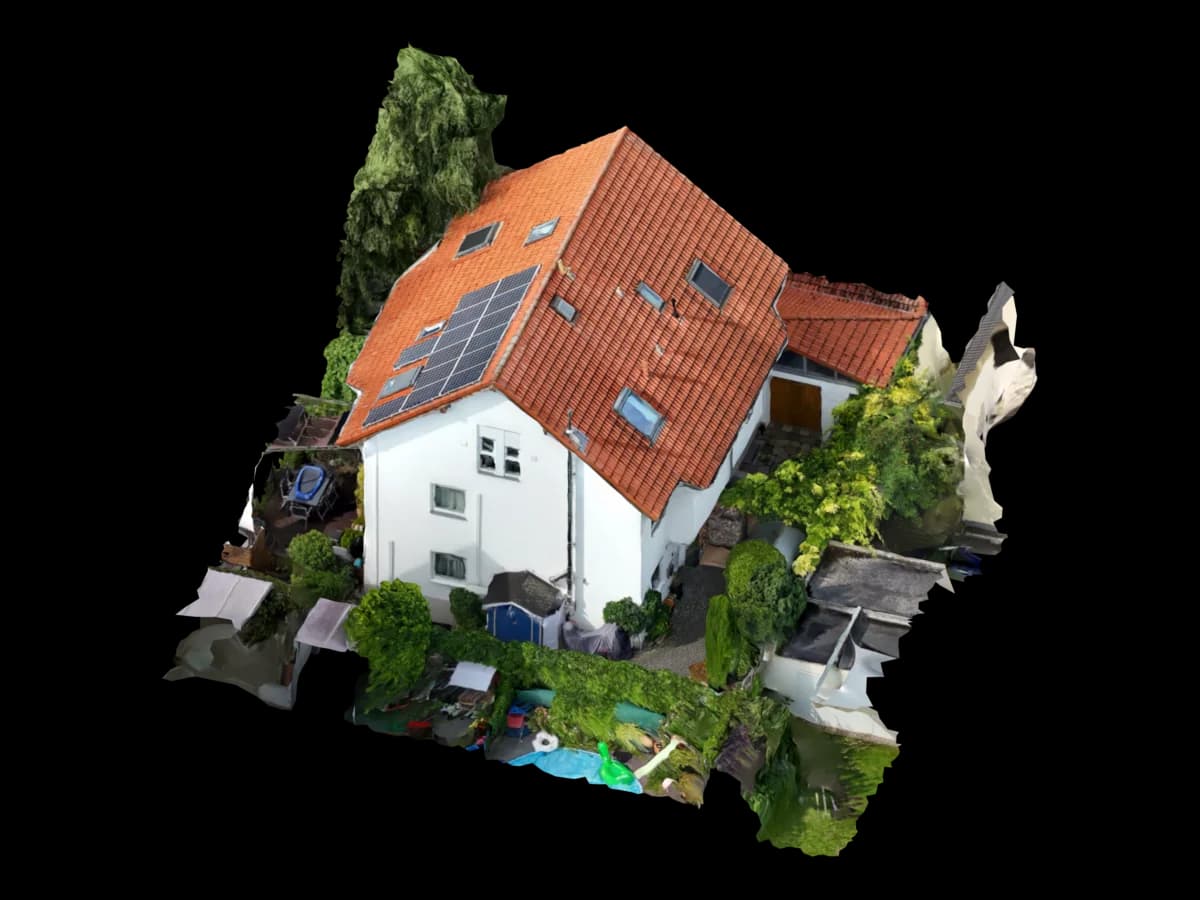
Photogrammetry creates a precise 3D model from which you can derive every angle, every surface and every obstacle to scale.
Result: Safe, fast and cost-effective roof surveys for solar planning, maintenance and construction.
Roof Survey Process
Flight Preparation
Weather check, drone check, RTK calibration (5–10 min)
Aerial Flight
Systematic roof overflight from multiple heights (5–20 min)
Data Upload
Images uploaded to Voxelia (minutes via WLAN/LTE)
Processing
Photogrammetric 3D reconstruction and QA checks (12–24 h)
Delivery
Finished 3D models in OBJ, FBX or PDF report
Costs by Building Size
Prices are based on roof area, not distance. Larger roofs take slightly longer to fly, but basic effort remains similar.
| Building Type | Roof Area approx. | Flight Time | Voxelia Price |
|---|---|---|---|
| Single Family Home | 100–150 m² | 10 min | from €45 |
| Multi-Family Building | 200–400 m² | 15–20 min | from €65 |
| Commercial Building | 500–1,000 m² | 20–30 min | from €95 |
| Industrial Facility | 1,500+ m² | 30–45 min | Individual Quote |
Accuracy & Tolerances
RTK drones achieve ±2 cm positional accuracy and ±3–5 cm vertical accuracy. This is more than sufficient for most applications.
Roof slopes, edge lengths and area measurements are precise to the centimeter — just like manual surveys, but faster and documented.
For roof details like dormer heights: ±5 cm accuracy is standard and entirely sufficient for construction planning.
Comparison: Drone vs. Manual Survey
| Criterion | Drone (Voxelia) | Tradesman (Climber) |
|---|---|---|
| Cost for Single House | €45–65 | €300–500 |
| Time | 20 min (flight) + 24h (processing) | 2–4 hours on-site |
| Safety | Unmanned, no risk | Fall risk, insurance required |
| Documentation | Digital 3D model + images | Paper survey notes |
| Accuracy | ±2 cm (RTK) | ±5–10 cm (by hand) |
| Reusability | Model valid 5+ years | One-time, re-survey needed for changes |
Which Roof Types are Suitable?
| Roof type | Suitability | Note |
|---|---|---|
| Pitched Roof | Excellent | Standard, ideal for photogrammetry, good structure and overlaps. |
| Flat Roof | Good | Works, but less structure = slightly lower accuracy possible. Often 6–10 cm instead of 2 cm. |
| Mansard Roof | Excellent | Ideal: many edges and transitions provide good features for reconstruction. |
| Shed Roof | Excellent | Simple slope: perfect for photogrammetry, clear geometry recognizable. |
| Dome Roof | Moderate | Spherical shape harder to reconstruct. More images from various angles needed. |
How to Order a Roof Survey?
- Submit address / GPS coordinates
- Receive quote (free, < 5 min)
- Schedule flight date (flexible, weather permitting)
- Drone flight conducted (approx. 30 min on-site)
- Upload images for processing
- Retrieve 3D model (12–24 h after upload)