
Why crane planning is a 3D topic
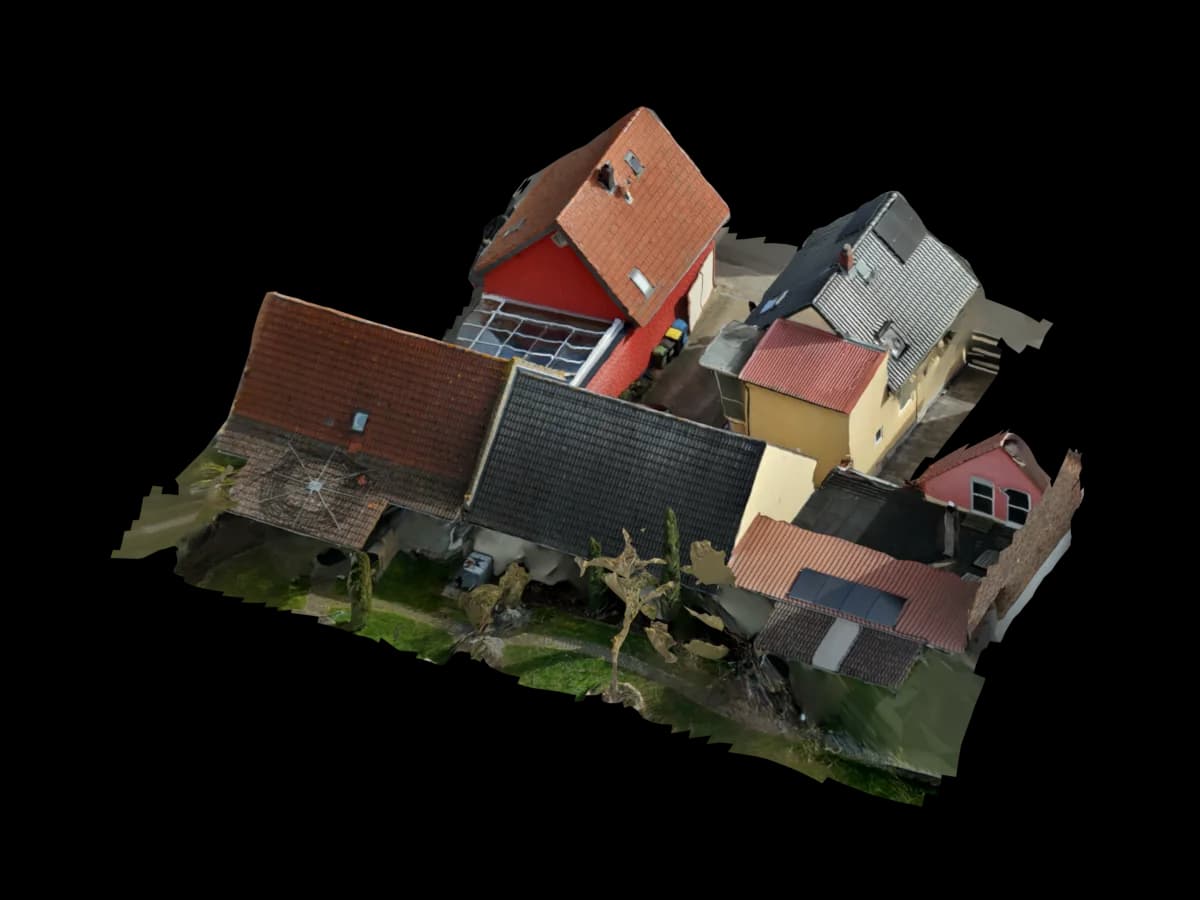
Crane planning is not just a visual exercise. Teams need to know where the crane can stand, whether the radius reaches the target, and which roof edges, facades, neighbouring buildings, trees, scaffolds or utilities affect the path.
Modern lift planning tools from crane manufacturers use 3D environments, machine-specific data, collision checks, ground pressures and reports. A site model does not approve a lift, but it improves the context used by qualified planners.
Voxelia does not provide crane operations. We process supplied imagery into 3D models, CAD foundations, IFC-oriented data, orthophotos and viewer scenes so lift planners and site teams can work from the same spatial basis.
What a 3D model can clarify before a lift
A good 3D as-built model makes the jobsite readable. Building heights, roof structures, facade offsets, parapets, neighbouring context and target points can be reviewed in one spatial scene.
This is especially useful on existing buildings where risks often come from the surrounding geometry: tight setup areas, access constraints, unclear swing paths or target points that look closer in 2D than they are in real 3D space.
The model also improves communication. A viewer, CAD or IFC delivery shows what was modelled and what remains an assumption.
Key parameters for crane planning
Crane planning combines geometry, machine data and safety. The 3D model mainly contributes site geometry: distances, heights, obstacles, terrain, edges and target points. The lift planner adds crane type, ballast, boom setup, load, rigging, wind limits, support reactions and ground bearing checks.
The simple moment idea is useful for understanding why radius matters: load and radius create load moment. Real capacity, however, comes from the load chart of the exact crane and configuration.
| Use case | Formula / logic | Best for | Limit |
|---|---|---|---|
| Radius check | Radius = slewing centre to hook projection | Early geometry review for setup location and target point | Capacity comes from the selected crane load chart. |
| Load moment | Moment ≈ load × radius | Understanding why extra radius matters | Didactic approximation only; real planning uses machine-specific data. |
| Ground pressure | Pressure = support reaction / bearing area | Input for mats, ground review and manufacturer tools | Allowable ground pressure requires professional assessment. |
| Collision space | Swing area + load path + safety space | Early obstacle review | Required clearances depend on project and equipment. |
Workflow: from imagery to lift planning context
The best starting point is a clear objective: rough site review, offer preparation, roof or PV installation coordination, or a delivery to a lift planner.
Voxelia reviews the supplied imagery first. Useful datasets show facades, roof edges, access routes, potential setup zones, target points, reference measures and enough overlap for reconstruction.
Clarify lift context
Define load destination, required visible areas and who will use the delivery.
Review imagery
Check coverage, sharpness, scale, metadata, viewing angles and whether setup area and target point are visible.
Build as-built geometry
Create point cloud, mesh, orthophoto or simplified volumes depending on the needed context.
Mark crane-relevant zones
Identify setup areas, access, obstacles, heights, target points and possible swing zones.
Export for specialist planning
Deliver viewer, CAD, IFC-oriented model, screenshots or measurements for lift planning workflows.
Useful deliverables for lift planners and site teams
A strong delivery package makes assumptions visible. It includes model state, scale, coordinate context, marked zones and open issues.
Simple coordination may only need a viewer. Technical workflows may need DXF/DWG, point cloud, IFC-oriented data or georeferenced context.
| Delivery | Useful for | Watch out |
|---|---|---|
| 3D viewer with markers | Site coordination and visual review | Not a substitute for verified crane data. |
| DXF/DWG foundation | Setup zones, edges, target points and CAD review | Layers, scale and origin must be documented. |
| Point cloud or mesh | As-built geometry, heights and obstacle review | Visual density is not the same as survey-grade accuracy. |
| IFC-oriented delivery | BIM coordination and digital twin workflows | Define LOIN and responsibility before modelling. |
Limits, safety and responsibilities
A 3D model improves spatial context, but safety requires risk assessment, qualified personnel, verified rigging, manufacturer instructions, load charts, wind limits and ground review.
Manufacturer tools and lift planning software are the right place for support reactions, ground pressures and machine-specific collision analysis. Voxelia provides the site context those tools need.
The value is high on tight existing sites, roof work, PV installation, facade work and hard-to-access properties where geometry can rule out weak options early.